₹30,000.00 – ₹142,100.00
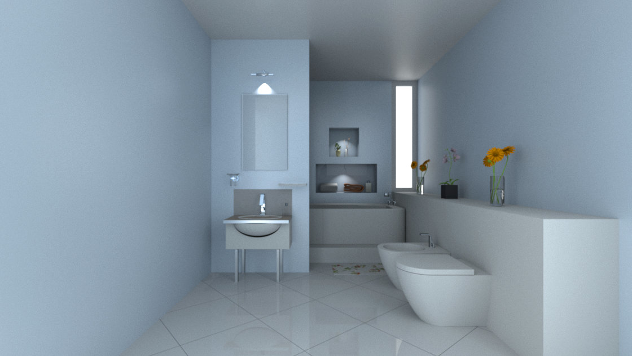
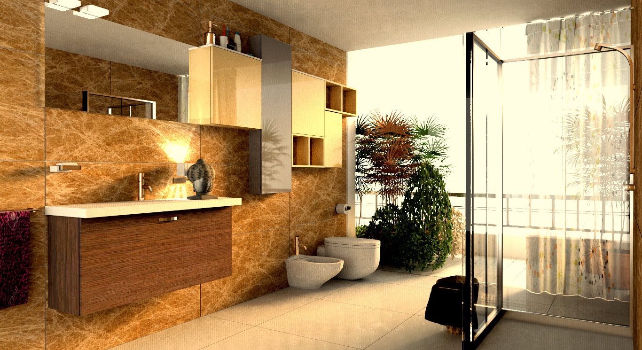
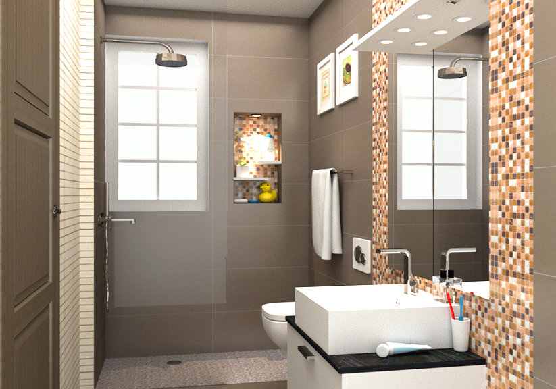
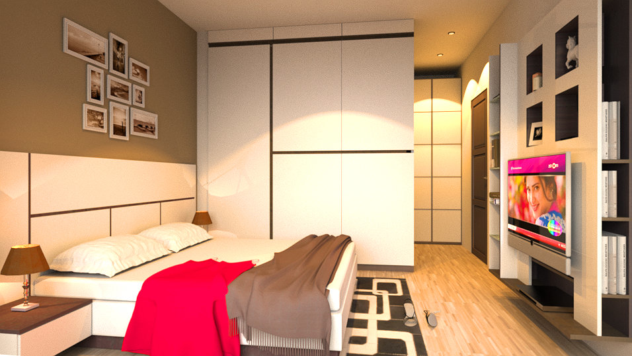
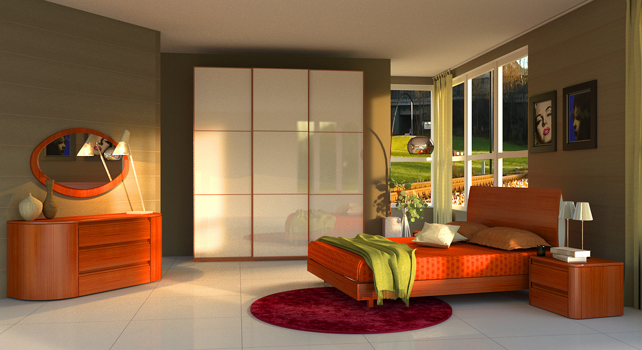
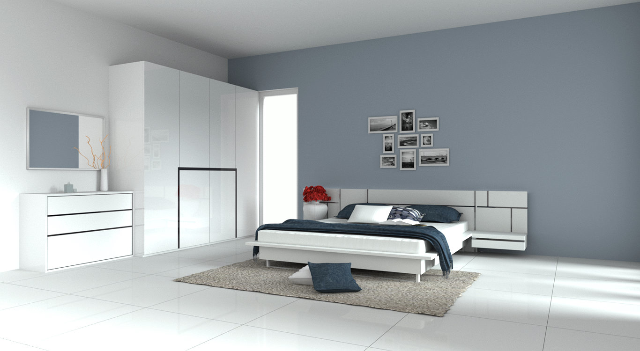
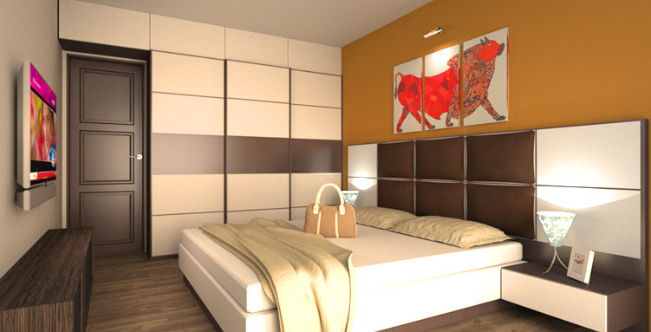
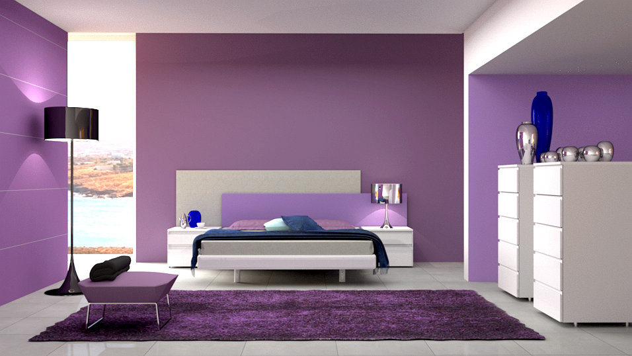
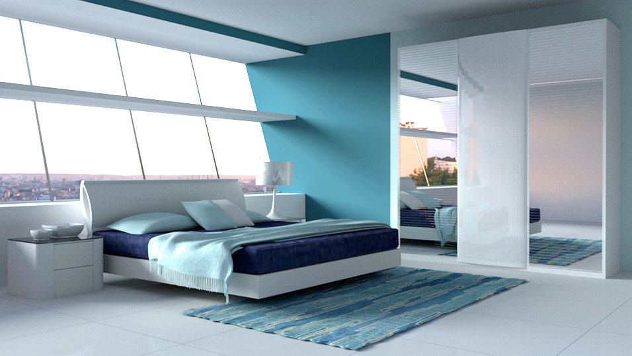
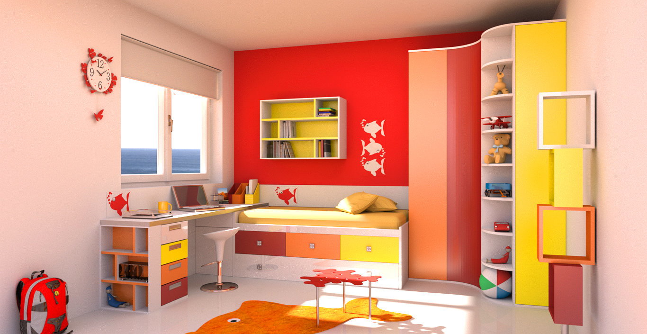
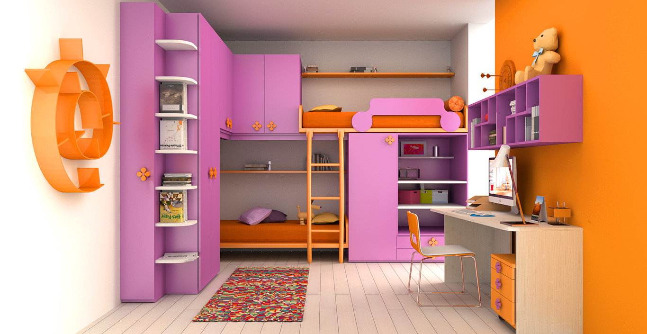
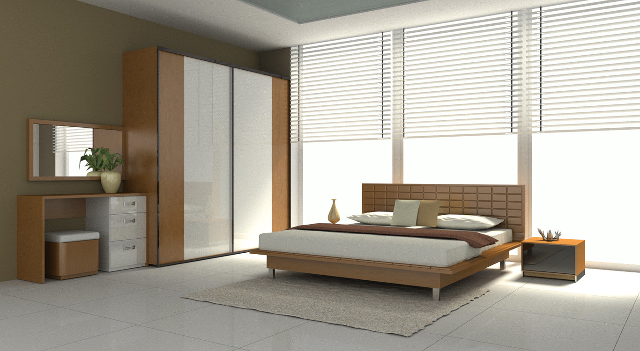
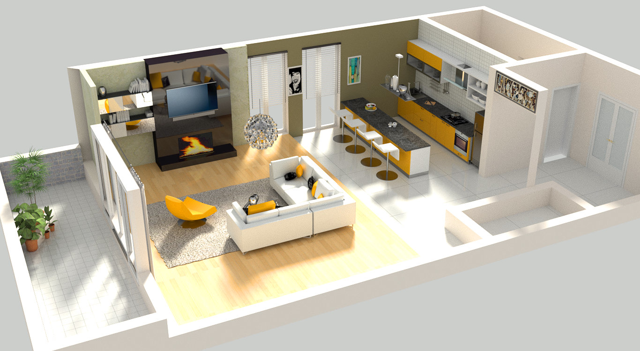
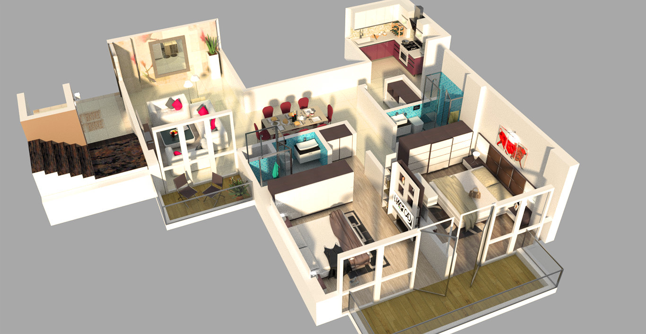
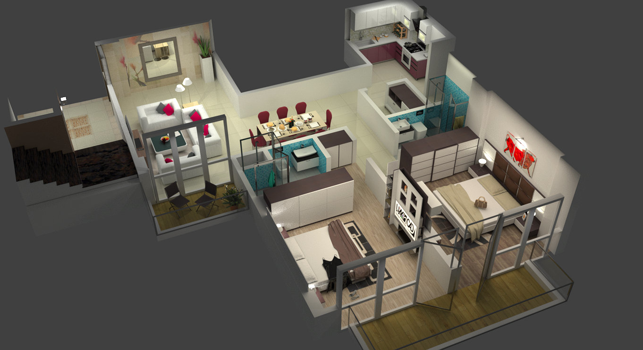
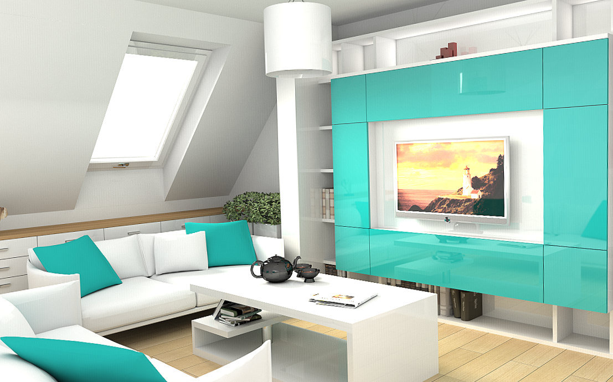
ArredoCAD Designer has been specially designed for creating interiors and it allows to reproduce the models of any manufacturer or to create any design or architectural solution according to the different needs of your customers, making possible to draw and furnish a single room as well as an entire flat. The huge libraries containing furniture, doors, materials and finishes, configurable according to the needs of the user, are constantly updated and can be enriched through 3D objects imported from 3DStudio or Sketchup.
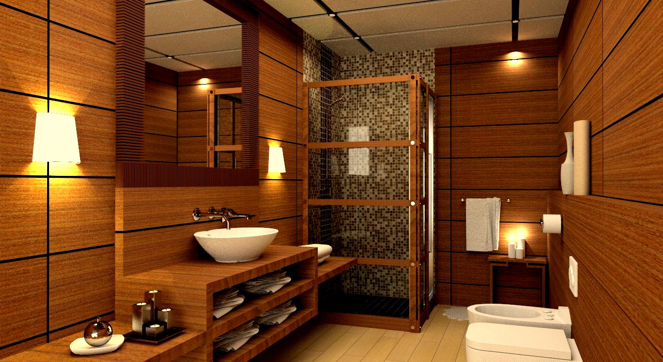
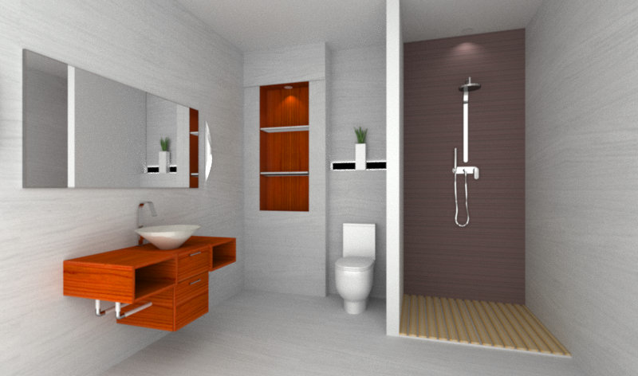
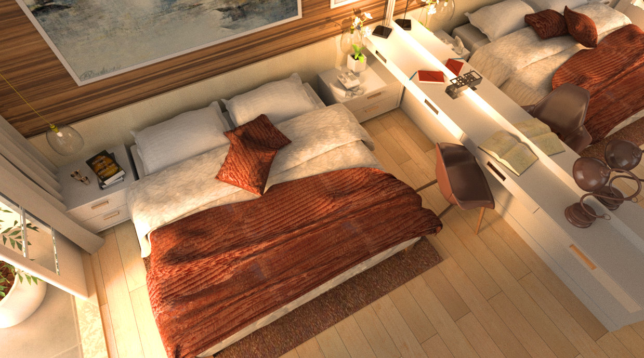
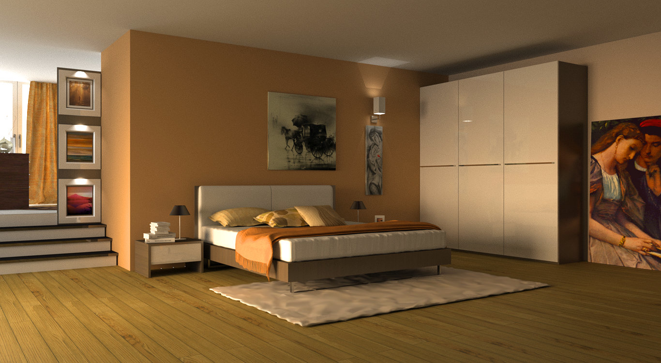
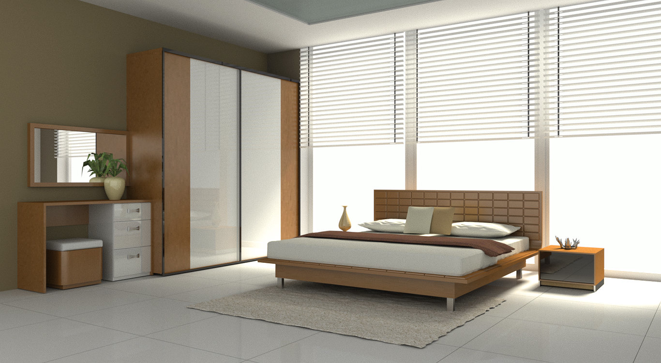
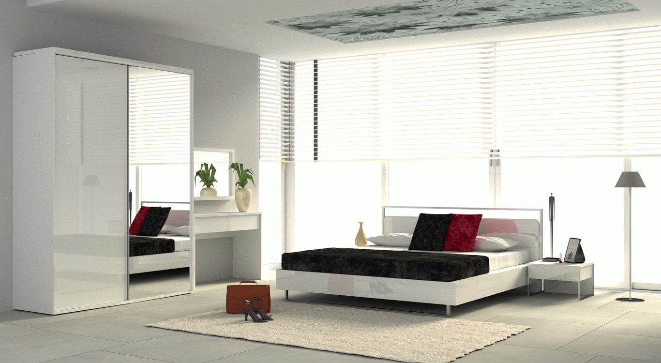
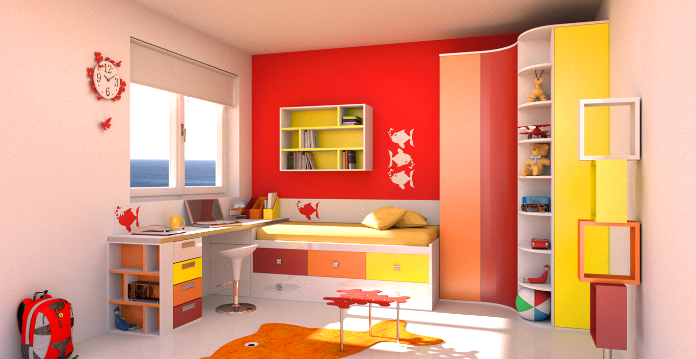
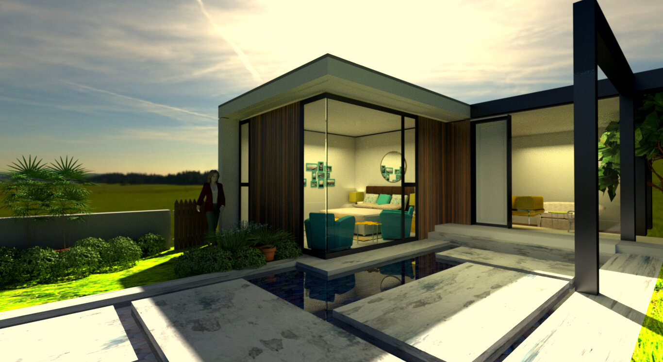
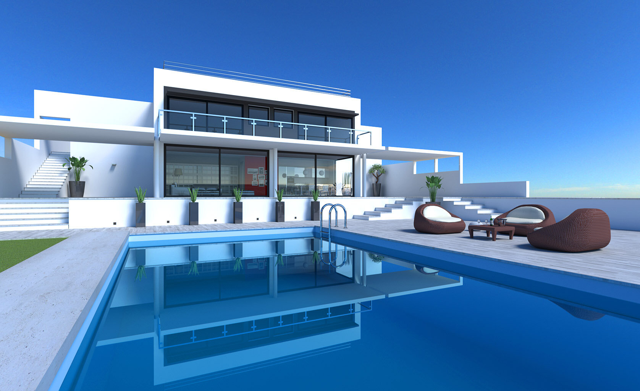
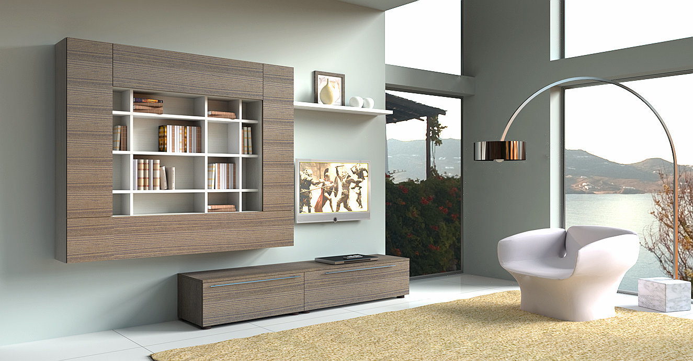
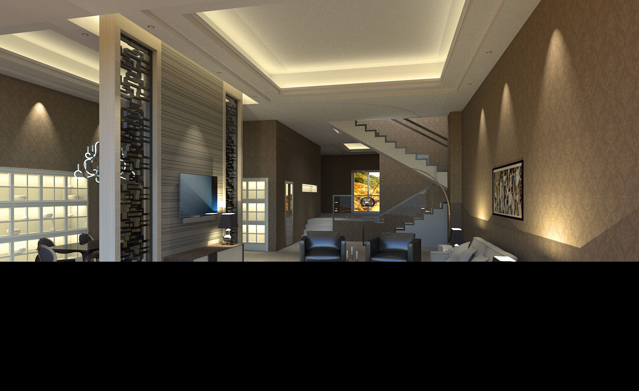
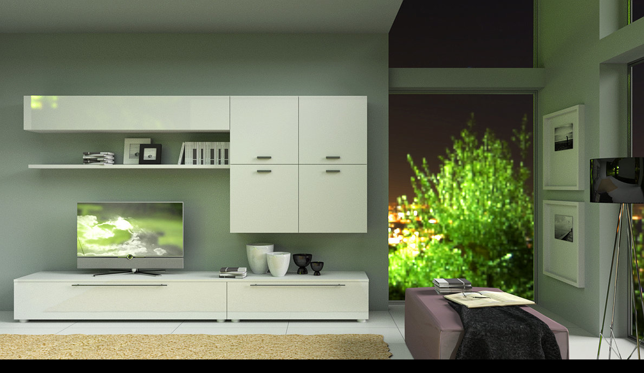
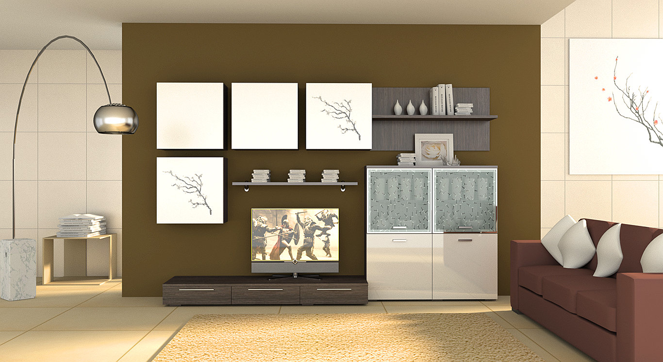
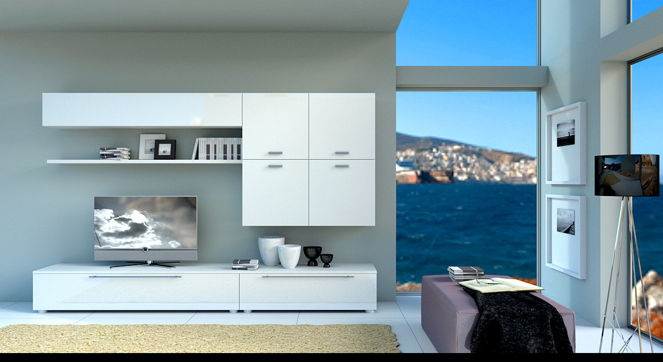
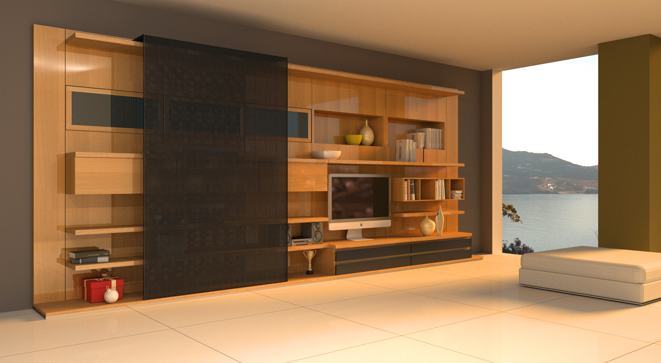
The powerful rendering engine, the performing rapidity and the very easy use of the program allow you to show to the end customer a photorealistic preview of the design proposal and to experiment in real time alternative solutions making ArredoCAD Designer an irreplaceable marketing and selling tool, that is vital to meet all your clients’ needs with highly personalised solutions and to improve your competitiveness.
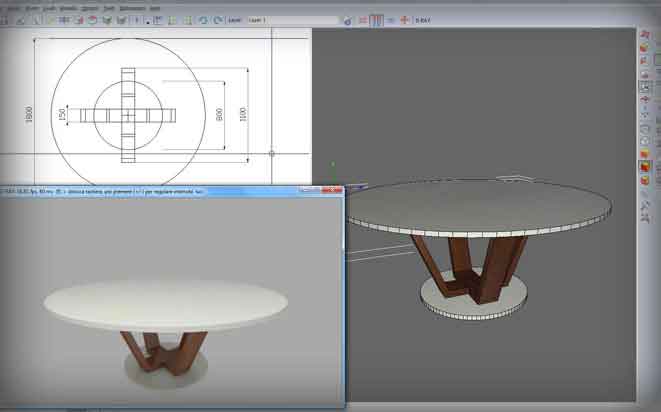
A powerful 3D modeler that can be integrated with ArredoCAD Designer and that allows to create 2D shapes and three-dimensional objects of every shape to enrich and customise your elements library. The plug in is provided with a package that includes 4 hours of course.
All cabinetes in KD Max are built with accurate dimension and can be modified by parameters settings. After a design is finished, with cabinet installation check and real-time dimension functions, user can double check to avoid mistakes
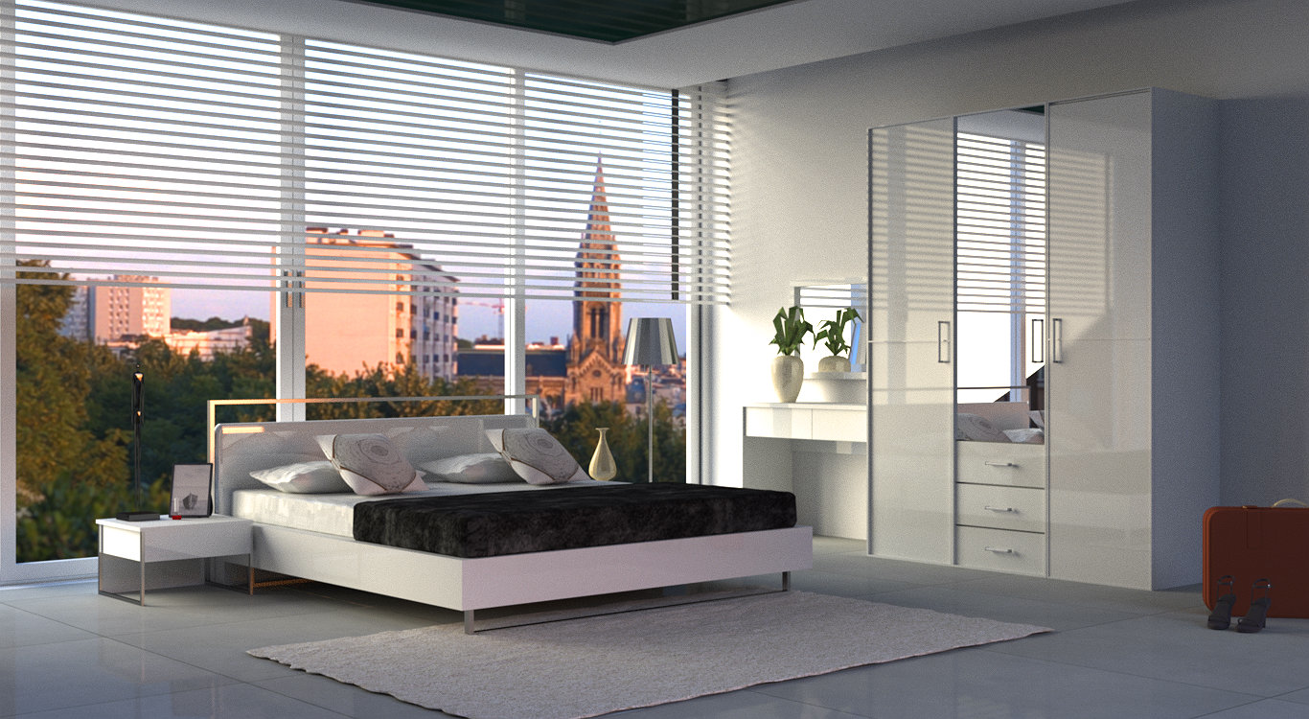
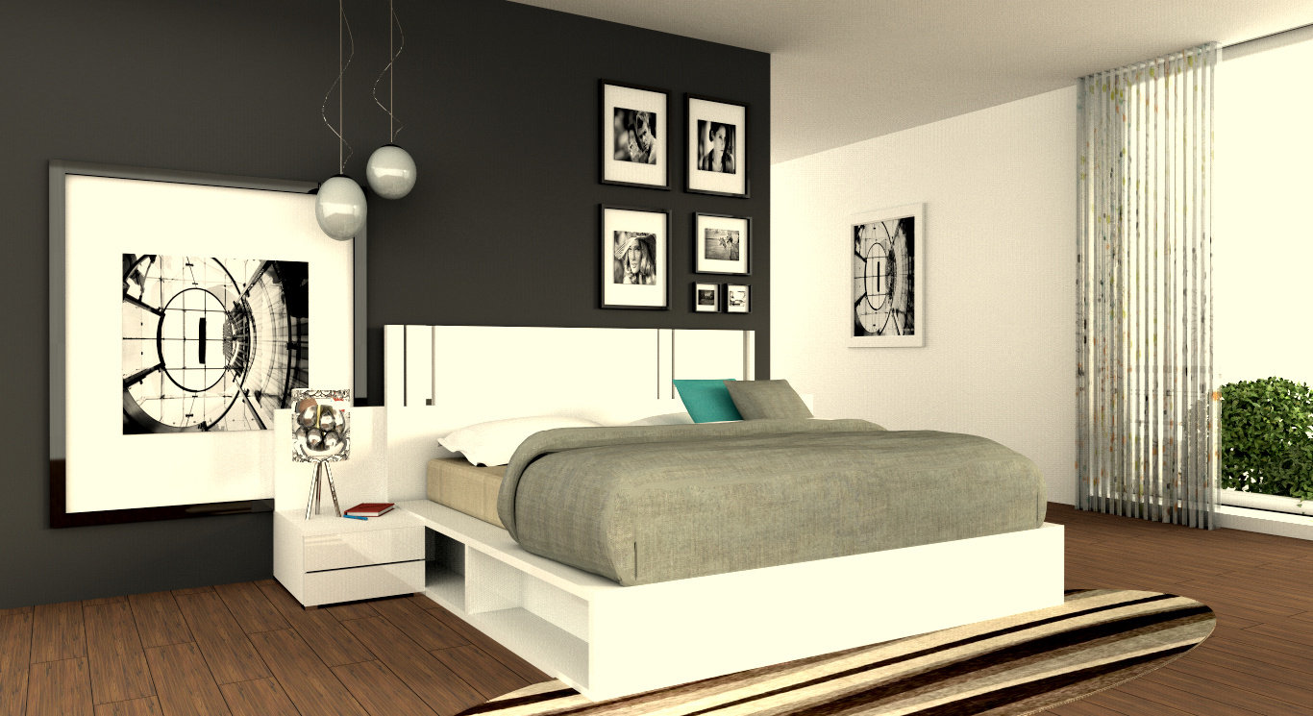
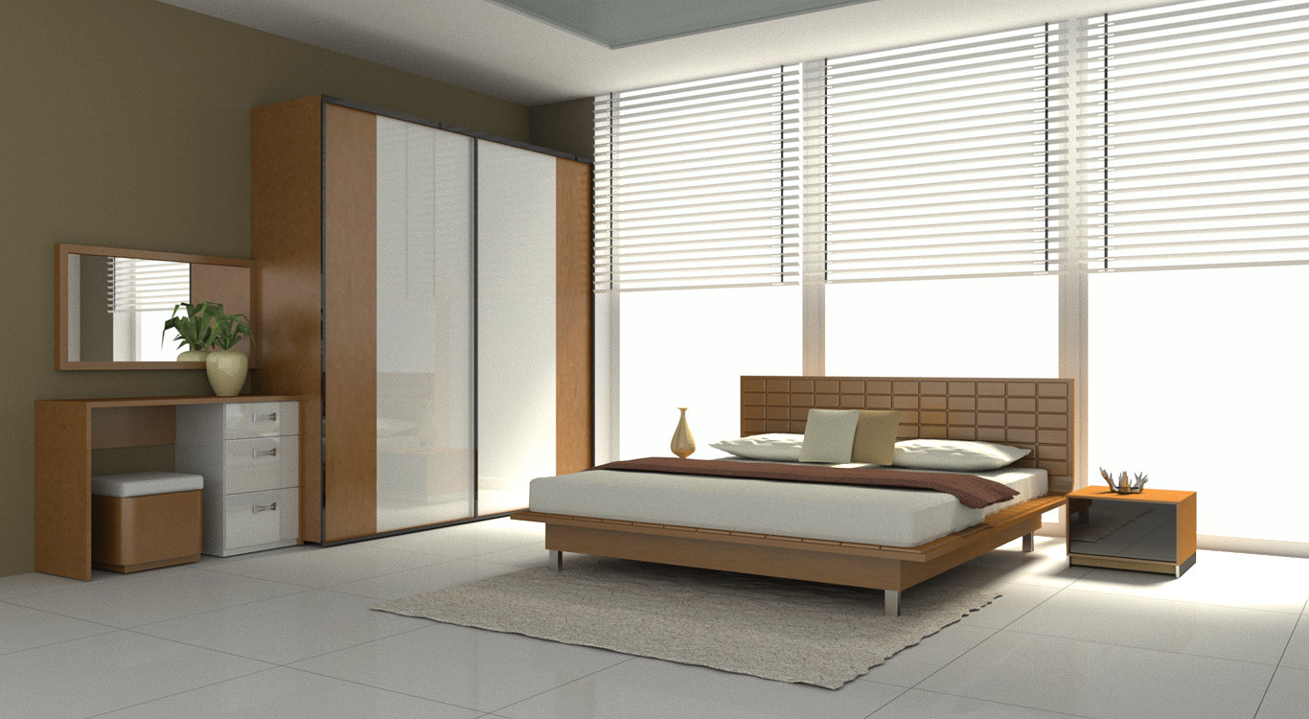
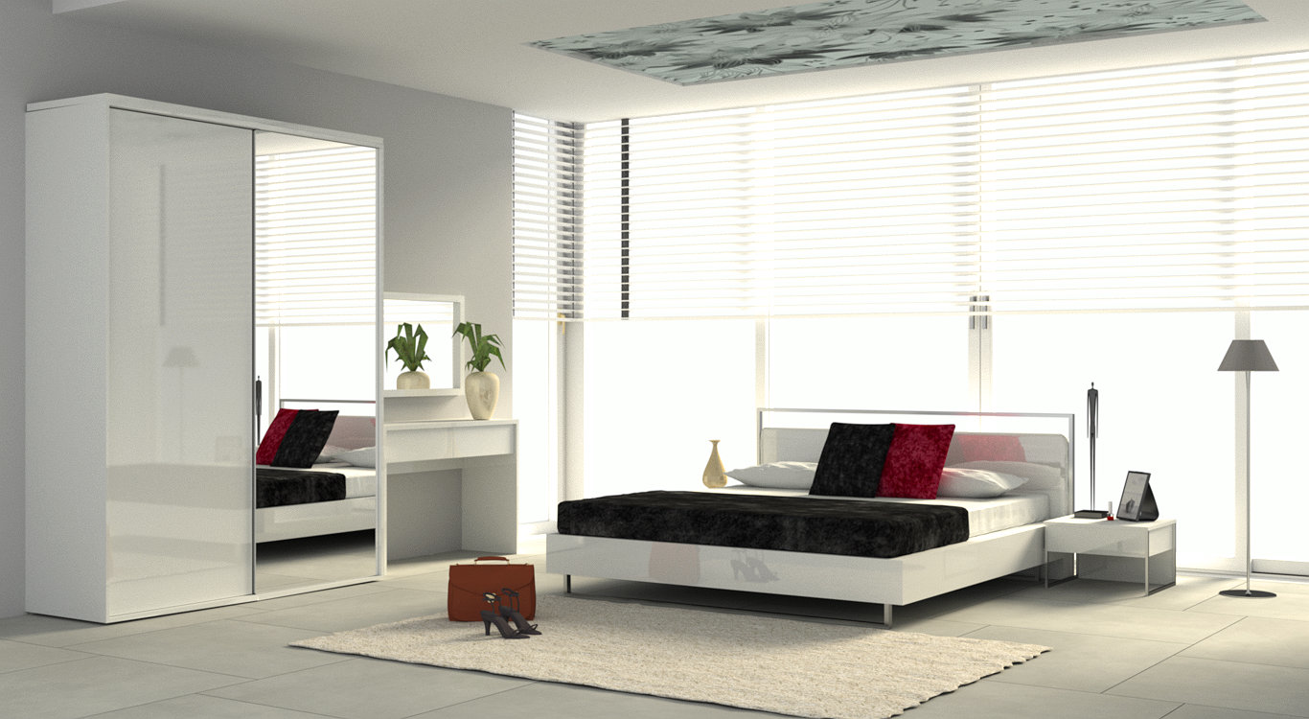
KD Max offers one of the best quality of visualizationon on the market.
KD Max users receive a lot of finished models of furniture bodies, for faster furnishing of any room.
With one clik, worktop can be generated auto-matically. Users can also design and modify worktop freely with our powerful functions and library.
With innovative dynamic light set, you can set light type, watts, direction and spred. In addition, you can get IES light effect and natural sunlight effect such as morning, night fall and night.
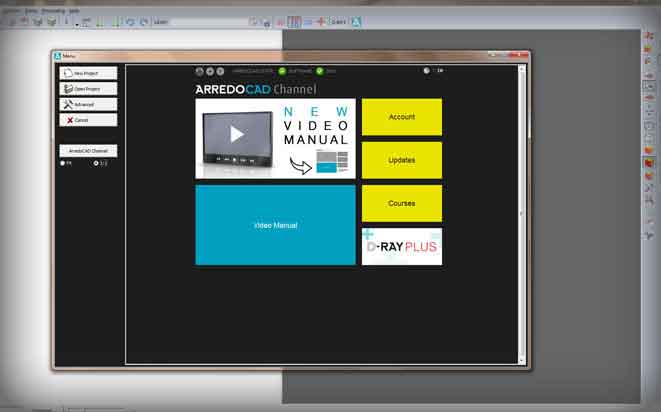
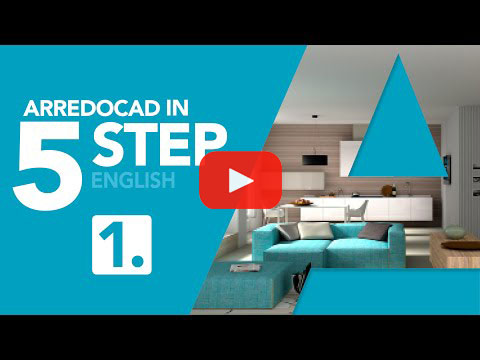
This video offers an overview of the potentialities and the characteristics of ArredoCAD Designer showing how to create a furnished two-roomed flat. From the creation of a plan and the insertion of windows, doors and covering, to the design of an entire kitchen, from the construction and importation of three-dimensional elements to the 3D navigation in real time and the creation of a rendered image of the scene as well as the creation of technical prints and final quotations.

A powerful 3D modeler that can be integrated with ArredoCAD Designer and that allows to create 2D shapes and three-dimensional objects of every shape to enrich and customise your elements library. The plug in is provided with a package that includes 4 hours of course.

Developed to make the best use of the D-RAY potentialities from the first moment you start working with it. The materials packs contain textures already edited and mapped by Dinamica Software for extreme realistic rendered images.

This Plug in allows you to create a high impact 3D navigation video in high resolution inside your design project in an even easier and more rapid way. You will have just to set a navigation path and the final quality of the rendering, that you will be able to export in an MP4 format. ArredoCAD will create in a short time all photograms and the final video.

Slide Show is a very precious tool to present your projects to customers from “every point of view” with an eye-catching quality. It allows you to page up rapidly a series of images (renderings, 3D or 2D views, technical prints etc. setting time, resolution as well as parts to be zoomed in) transforming them in executable files.

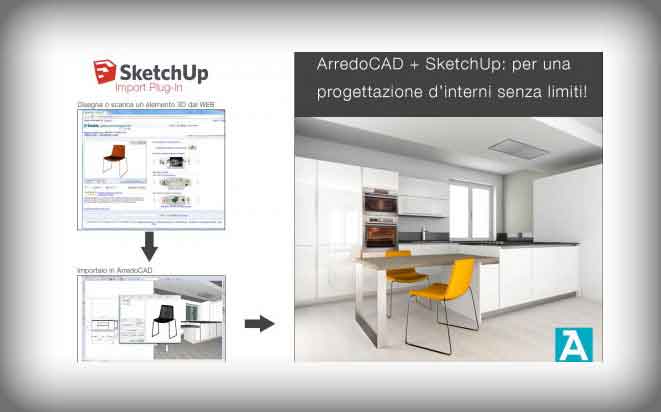
This plugin allows you to import 3D objects drawn with Sketchup or 3Dstudio (.skp or .3ds formats). Often these files can be downloaded for free from specialized websites or directly from the websites of the manufacturer companies. Once you have imported the objects into ArredoCAD Designer, you can modify their size and finishing and save changes.

A simple interface with many functionalities that allows you to modify the final rendered image rapidly and with creativity. Thanks to Image-PLUS you can insert a logo on the image, change some parameters (luminosity, contrast, automatic color management and adjustment etc.) and to apply a series of filters to create free-hand drawings, fading effect, luminous rays inside the scene, etc. Moreover, it is very useful in order to create material maps without using other software.
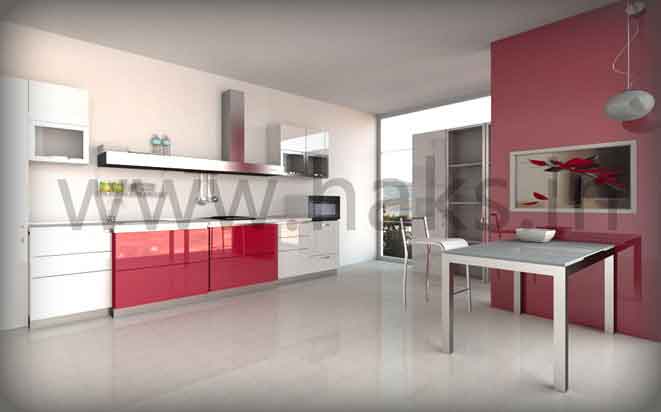
In ArredoCAD Designer there are huge libraries stocked with elements to furnish modern and traditional kitchens, living rooms, bedrooms, wardrobes, bathrooms, accessories, designer goods, architectural features and elements for outdoor. All elements are parametric, so that size and finishing can be modified to reproduce the models of any furniture manufacurers.
Moreover, users can import 3D objects, create new elements using the Solid Modeler Basic / Advanced available in ArredoCAD Designer or puttin together single components (carcasses, shelves, doors, drawers, side panels etc.). The archive with more than 25.000
Customizable elements contains the products of our prestigious Partners.
HAKS software is an Innovative interior and exterior design software’s specifically developed to meet the requirements of architects, interior designers and surveyors. It has sophisticated modeling, 2d 3d drawings making, state of art rendering.
Easy to use Haks Team understands patiently the customer requirements and his various needs and and provide for the same.
203, 2nd Floor, Citi Center Mall Goregaon West, S V Road Mumbai - 400062
+91 2242169999