
in the domestic market by 70%

exporting to 33 countries

16.000 licensed customer
Unlimited Object Library
ADeko 14 has the libraries of most of the suppilers that came with the program setup, already. Besides you have access to unlimited number of objects using the SketchUp and 3DS Max file import as simple as drag’n’drop from the relevant web pages.
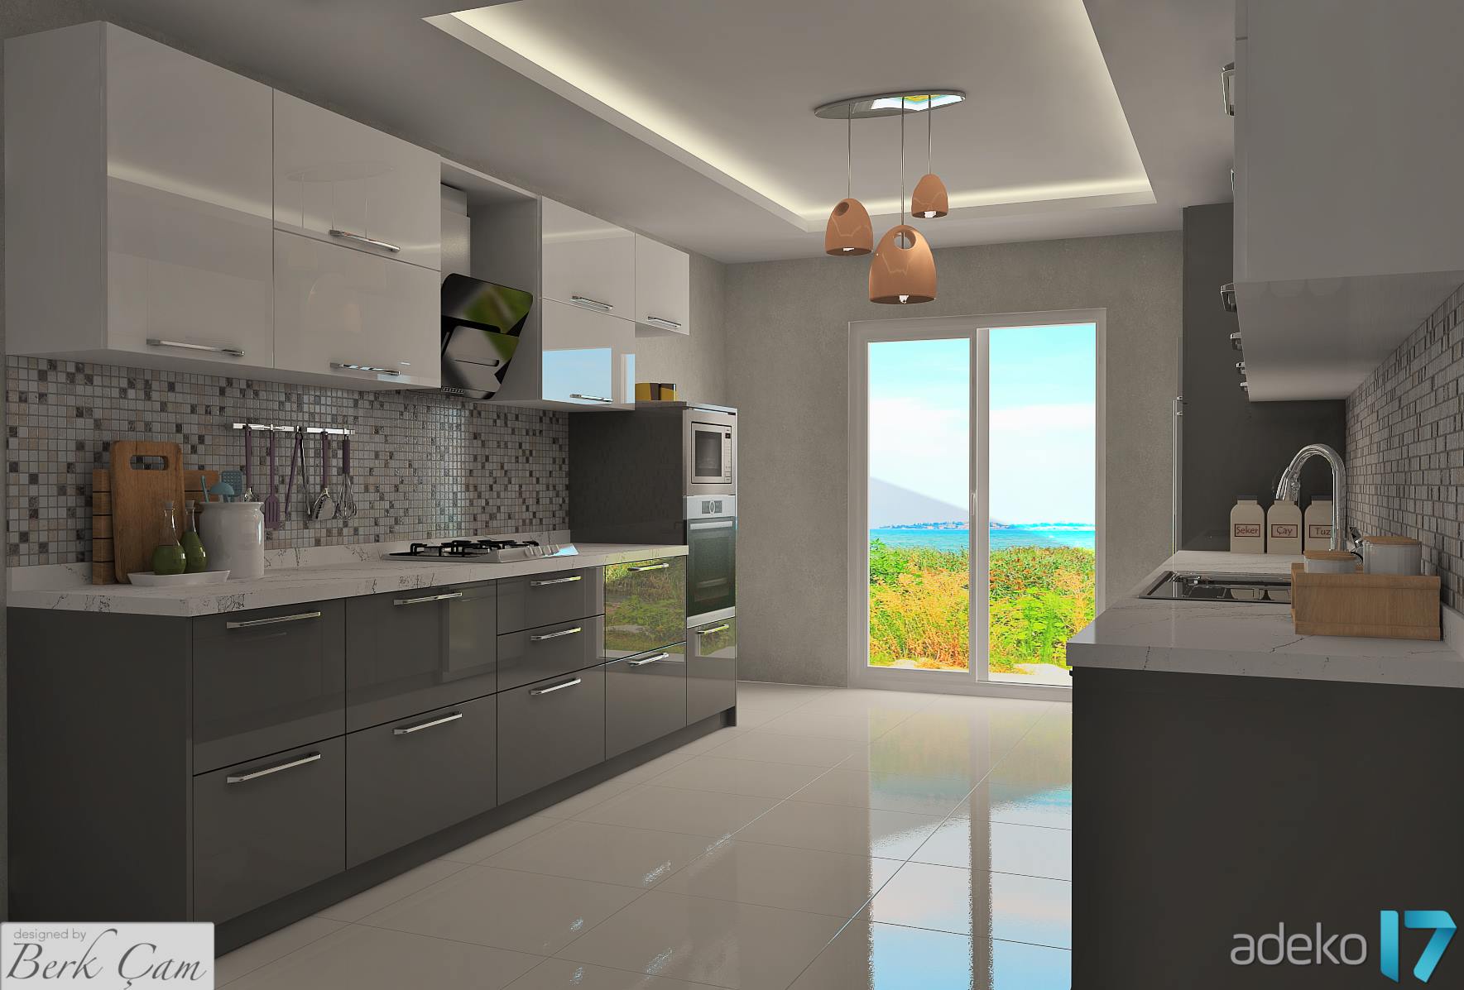
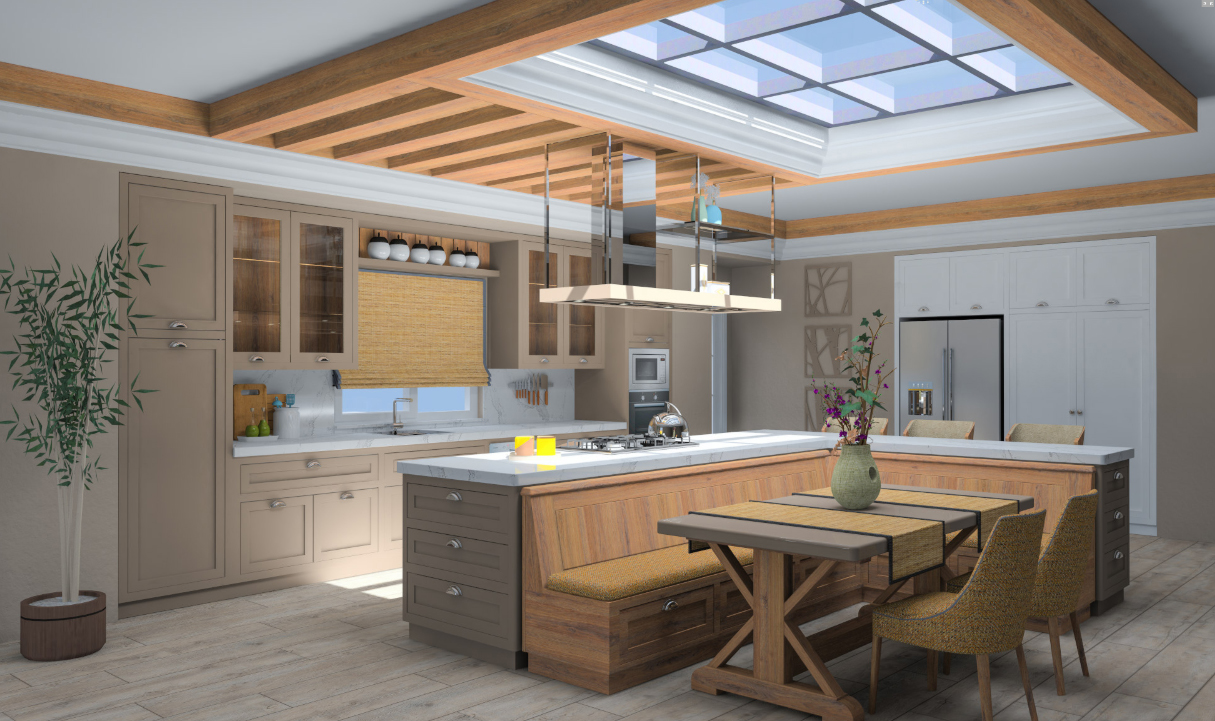
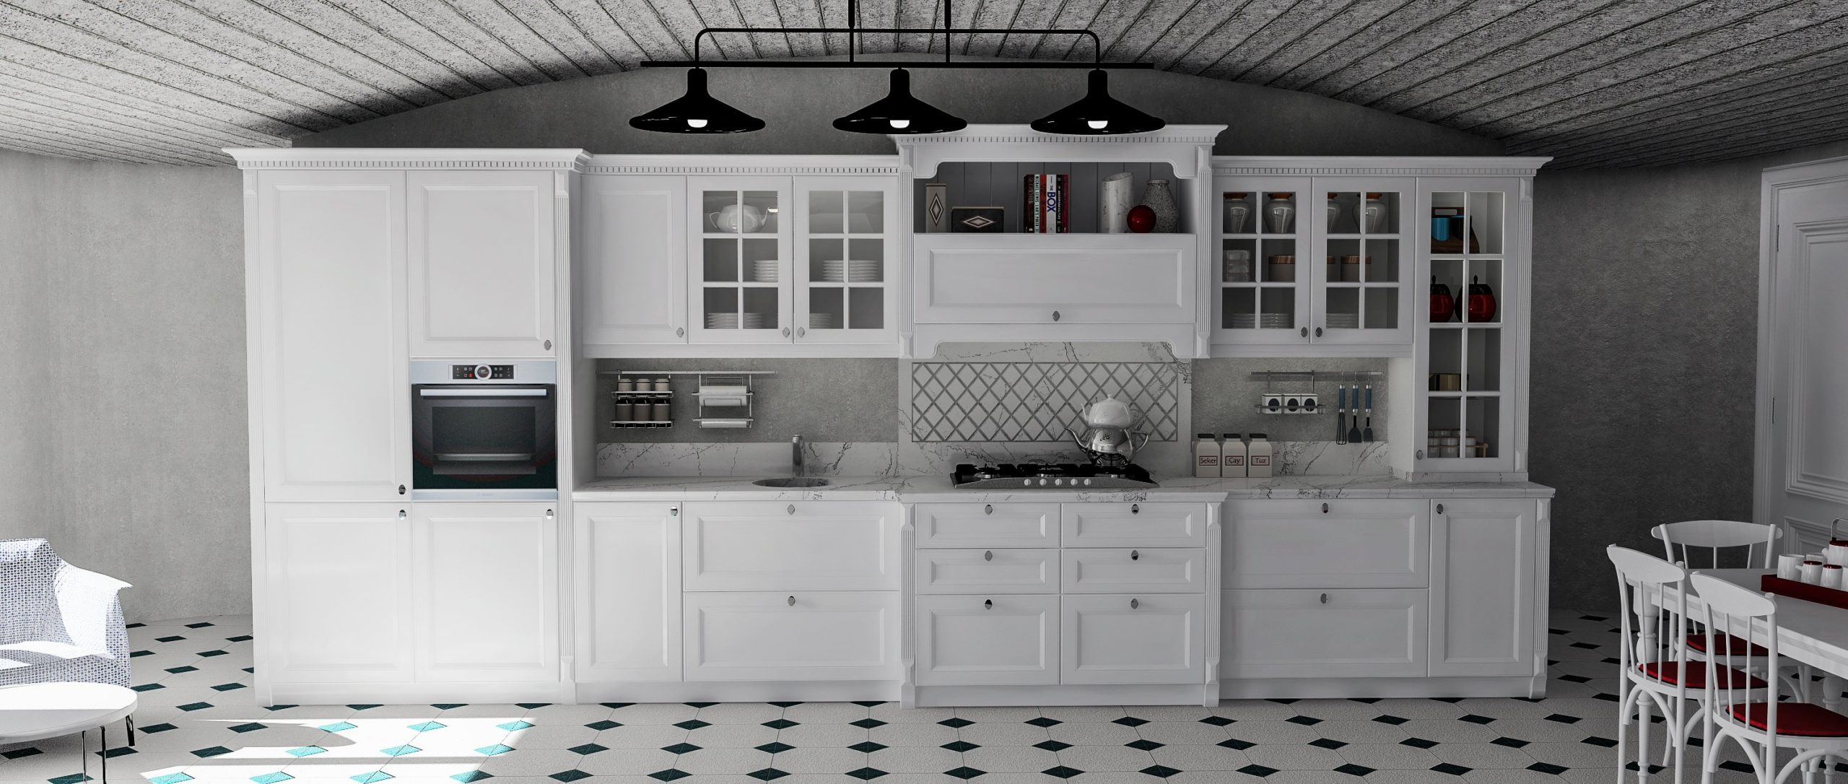
Realistic View in Design Screen
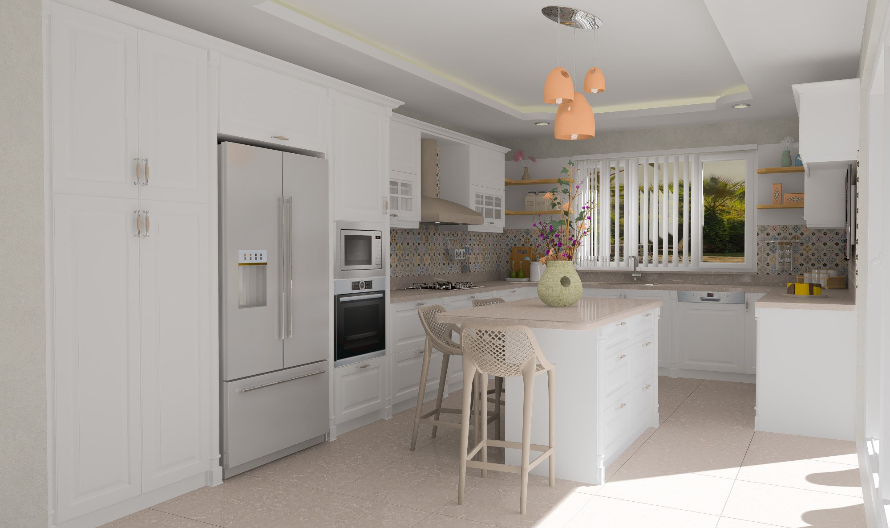
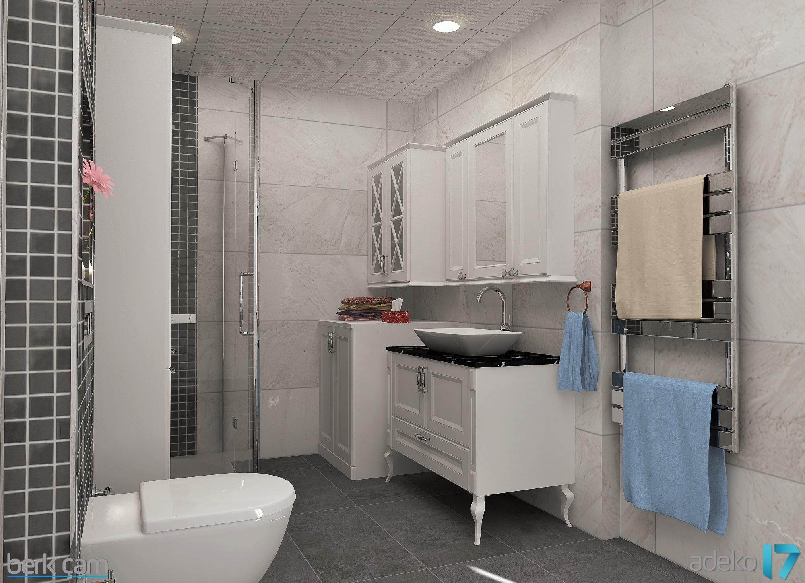
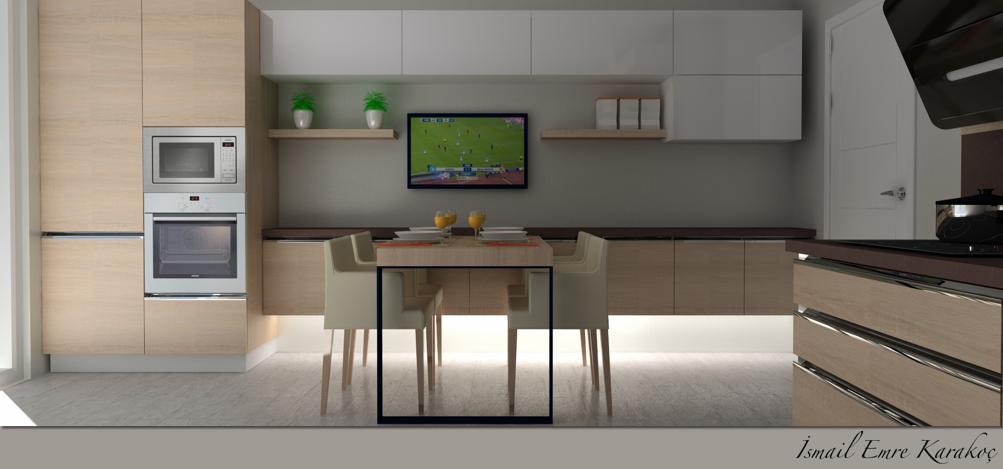
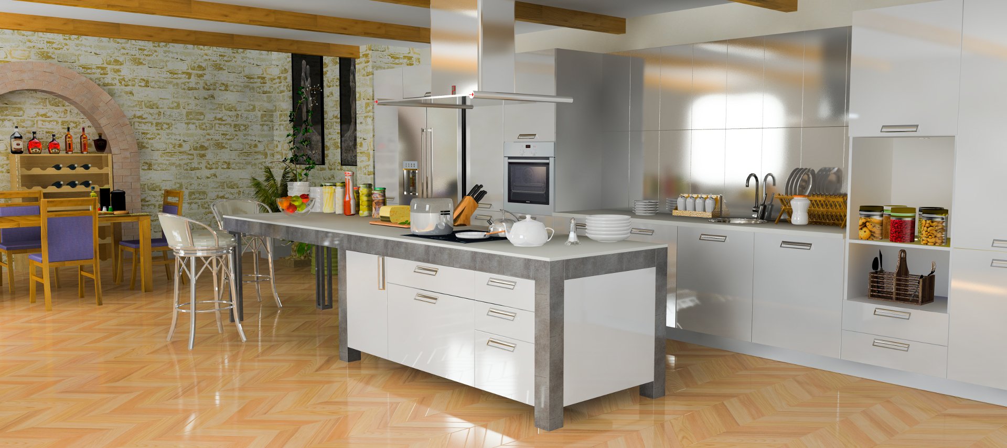
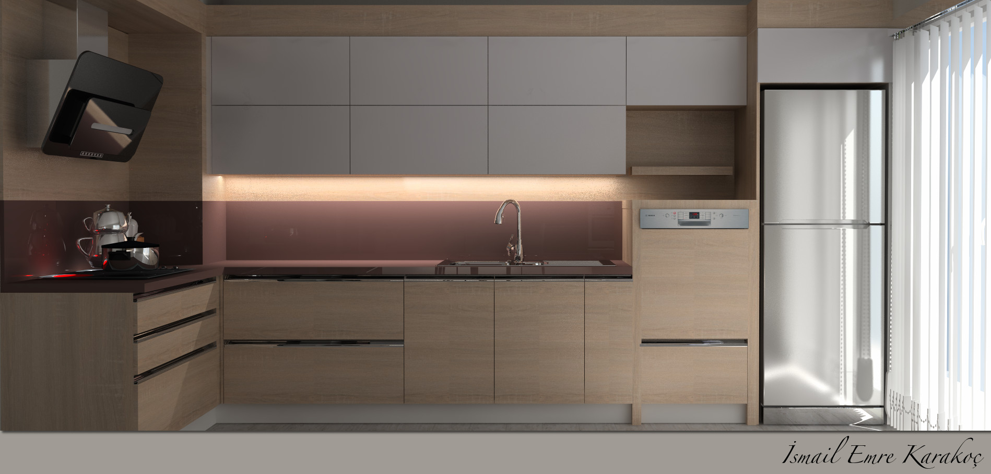
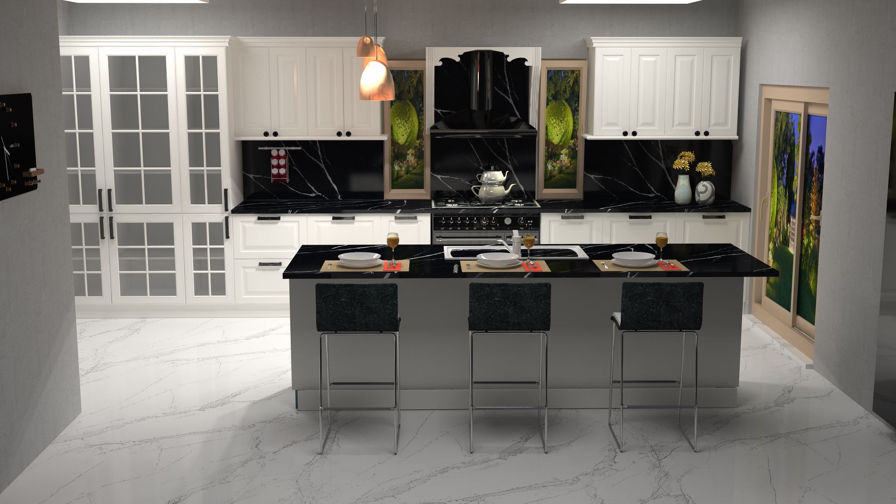
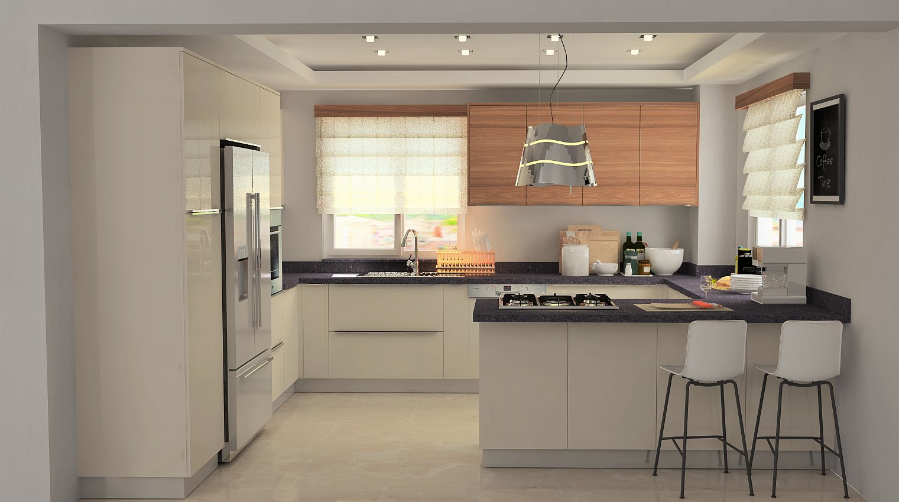
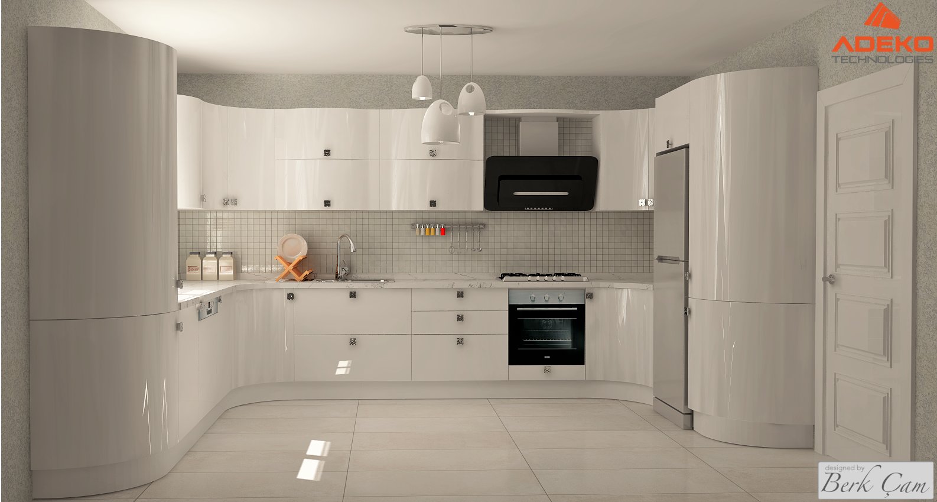
Our development team has achieved dramatic progress in real-time rendering. While working, you can visualize your ongoing design with textures, shadows, reflection and ambient occlusion.
Drawing the Project
Taken the measurements, draw the room elements (walls, columns, beams, doors, windows etc.) very practically even if they are in irregular shapes. The native drawing format of ADeko is DWG. This enables data transfer with your contractors. All the design elements in ADeko (e.g. Units, appliances, cornices, panels etc.) recognizes each other thus where and how to insert themselves. You can continue your design from any view you like: plan, front, perspective, etc. If you need a unit in particular dimension or shape you can easily create it on the fly using ADeko’s build in intelligent unit types.
New Generation Rendering Engine
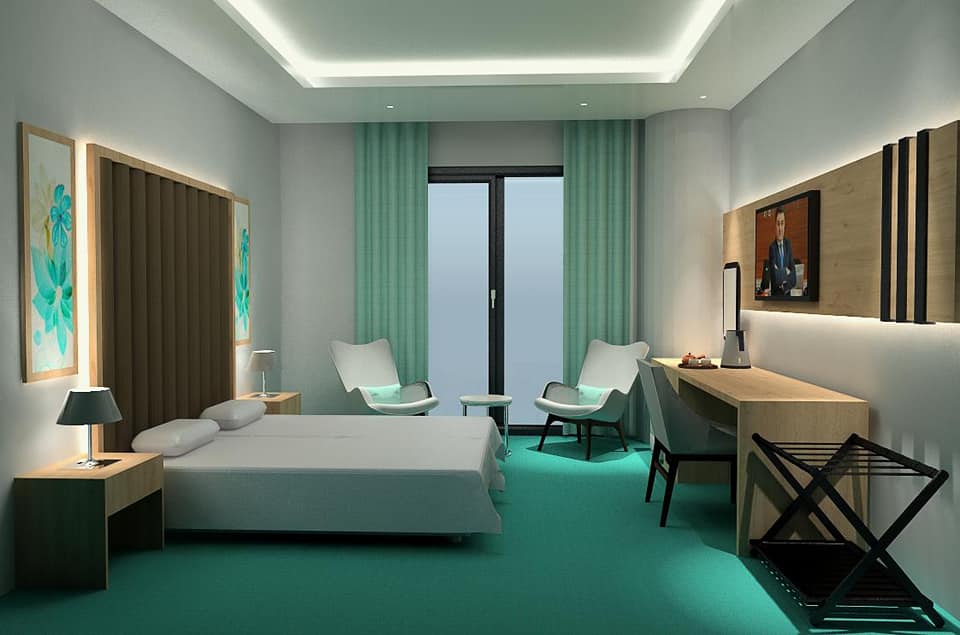
Now you can create stunning renderings even with the light emanating from the window only. For example duration for a satisfactory rendering on an i7 pc is about 3-4 minutes. You can define lights with real world values. We also do support IES lights. Led lights provide extra beauty to the scene. It worths to see how realistic the materials look especially metals and glass.